Share this with your friends


+18609214170
Coldwell Banker Realty
9 Miss Vans Ct, Waterford, CT 06385
- $465,000
- 3
- BD
- 2
- BA
- 2,267
- SqFt
- Sold Price
- $465,000
- List Price
- $429,000
- Status
- CLOSED
- MLS#
- 24178570
- Closing Date
- Jul 21, 2026
- Year Built
- 1959
- Style
- Ranch
- Bedrooms
- 3
- Bathrooms
- 2
- Acres
- 0.32
- Living Area
- 2,267
- Neighborhood
- Oswegatchie
Property Description
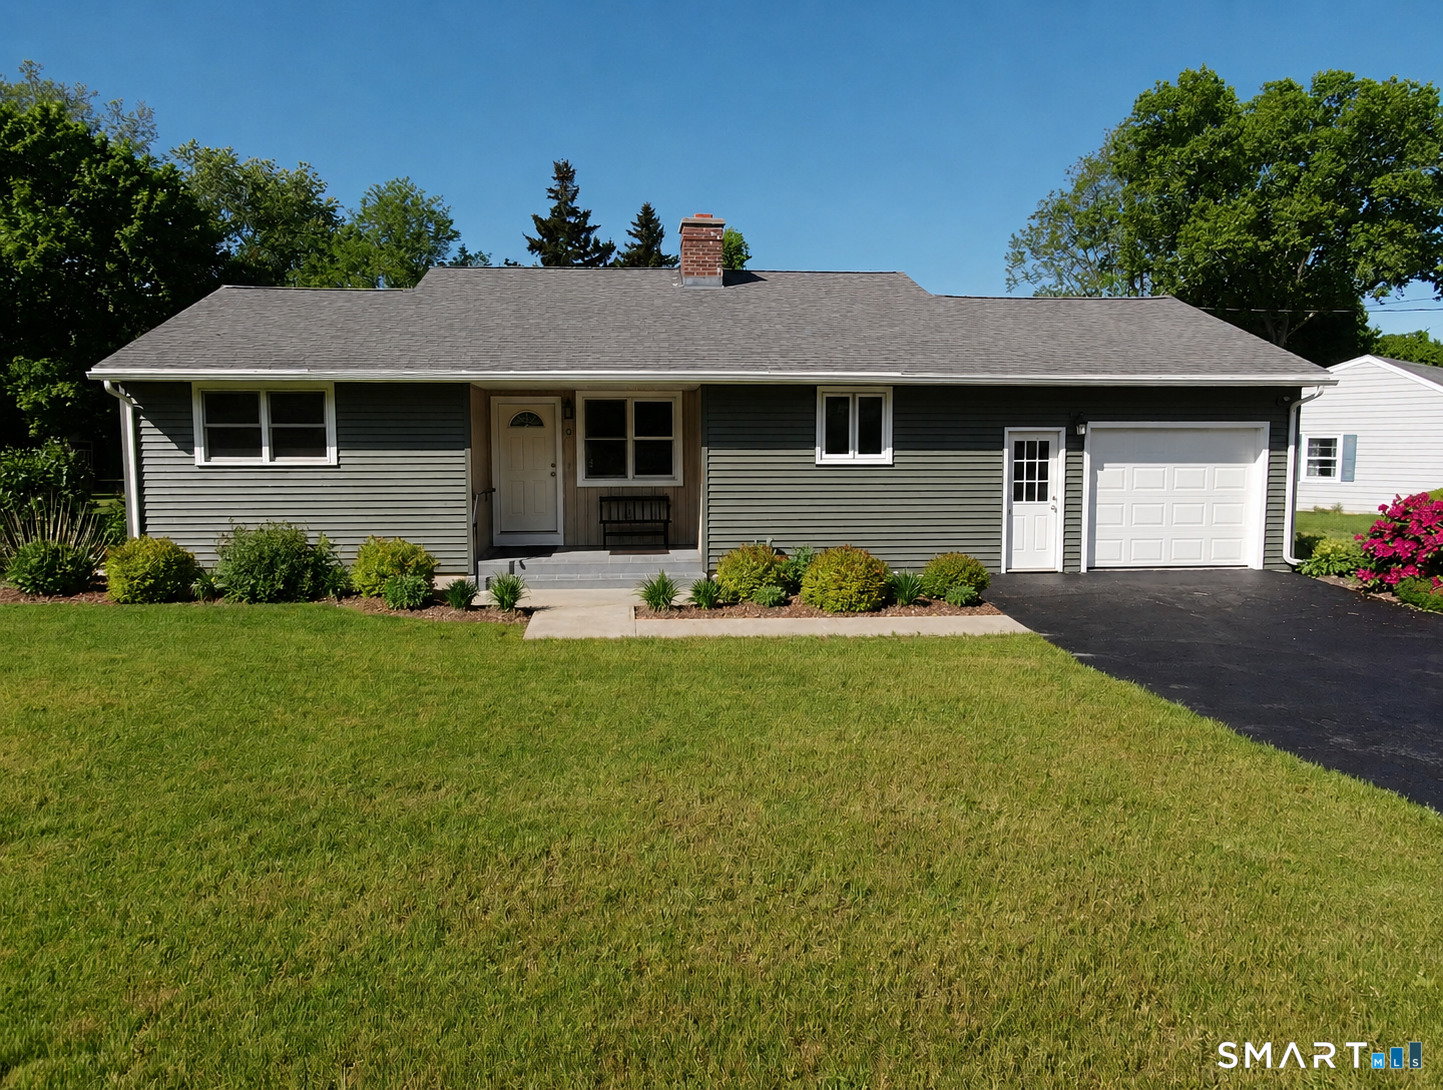
*******Highest & Best DUE 6/3 WEDNESDAY 9:00 AM********* If one-floor living is at the top of your list, this home is well worth a look. Tucked on a quiet Waterford cul-de-sac off Niantic River Rd., this ranch-style home offers 3 bedrooms, 2 full baths, an attached garage (with a new garage door), and a practical single-level layout designed for everyday ease. The primary bedroom suite also includes the washer and dryer for added convenience. Inside, you'll find real hardwood floors, solid wood interior doors, and a comfortable living room with a fireplace. The kitchen and secondary bath present the next owner an opportunity to update at their own pace. Important improvements and features include newer windows, a newer roof, vinyl siding, a newer boiler (2013 per the sticker), 200 AMP electrical service wired for a generator hookup, and a curtain drain that directs to the sump pump. The basement is accessed by stairs from inside the garage, so there is no leaky exterior bulkhead door to maintain or worry about. The basement rooms are heated, providing potential for a work-shop space, home-gym or moving the laundry to the lower level. A covered back porch overlooks the flat yard, making outdoor enjoyment and yard maintenance feel simple and manageable. Set in a convenient Waterford location close to shopping, beaches, medical facilities ,major employers, and commuter routes, this home offers comfort, convenience, and the lasting appeal of true one-level living.
Additional Information
- Taxes
- $5,164
- Lot Size
- 13,939
- Heating
- Hot Water
- Cooling System Type
- Ceiling Fan(s), Window/Wall
- Water Source
- Public
- Appliances
- Cooktop, Electric Range, Range, Microwave, Range Hood, Refrigerator, Dishwasher, Washer, Dryer
- Fireplaces
- 1
- Basement
- Full, Heated, Sump Pump, Garage Access, Concrete
- Exterior Features
- Sidewalk, Porch, Covered Deck/Patio
- Garage Spaces
- 1
- Parking Spaces
- 4
- Elementary School
- Oswegatchie
- Middle School
- Clark Lane
- High School
- Waterford
Mortgage Calculator
Listing courtesy of Amy Jones from Berkshire Hathaway NE Prop.. (860) 460-1530 (860) 739-6666
Selling Office: Berkshire Hathaway NE Prop..The data relating to real estate for sale on this website appears in part through the SMARTMLS Internet Data Exchange program, a voluntary cooperative exchange of property listing data between licensed real estate brokerage firms, and is provided by SMARTMLS through a licensing agreement. Listing information is from various brokers who participate in the SMARTMLS IDX program and not all listings may be visible on the site. The property information being provided on or through the website is for the personal, non-commercial use of consumers and such information may not be used for any purpose other than to identify prospective properties consumers may be interested in purchasing. Some properties which appear for sale on the website may no longer be available because they are for instance, under contract, sold or are no longer being offered for sale. Property information displayed is deemed reliable but is not guaranteed. Copyright 2026 SmartMLS, Inc.