Share this with your friends


+18609214170
Coldwell Banker Realty
21 Breezy Knl, Avon, CT 06001
- $2,100,000
- 6
- BD
- 7
- BA
- 8,656
- SqFt





- List Price
- $2,100,000
- Status
- ACTIVE
- MLS#
- 24202821
- Year Built
- 1985
- Style
- Chateau, French Provincial
- Bedrooms
- 6
- Bathrooms
- 7
- Acres
- 7.43
- Living Area
- 8,656
- Neighborhood
- N/A
Property Description
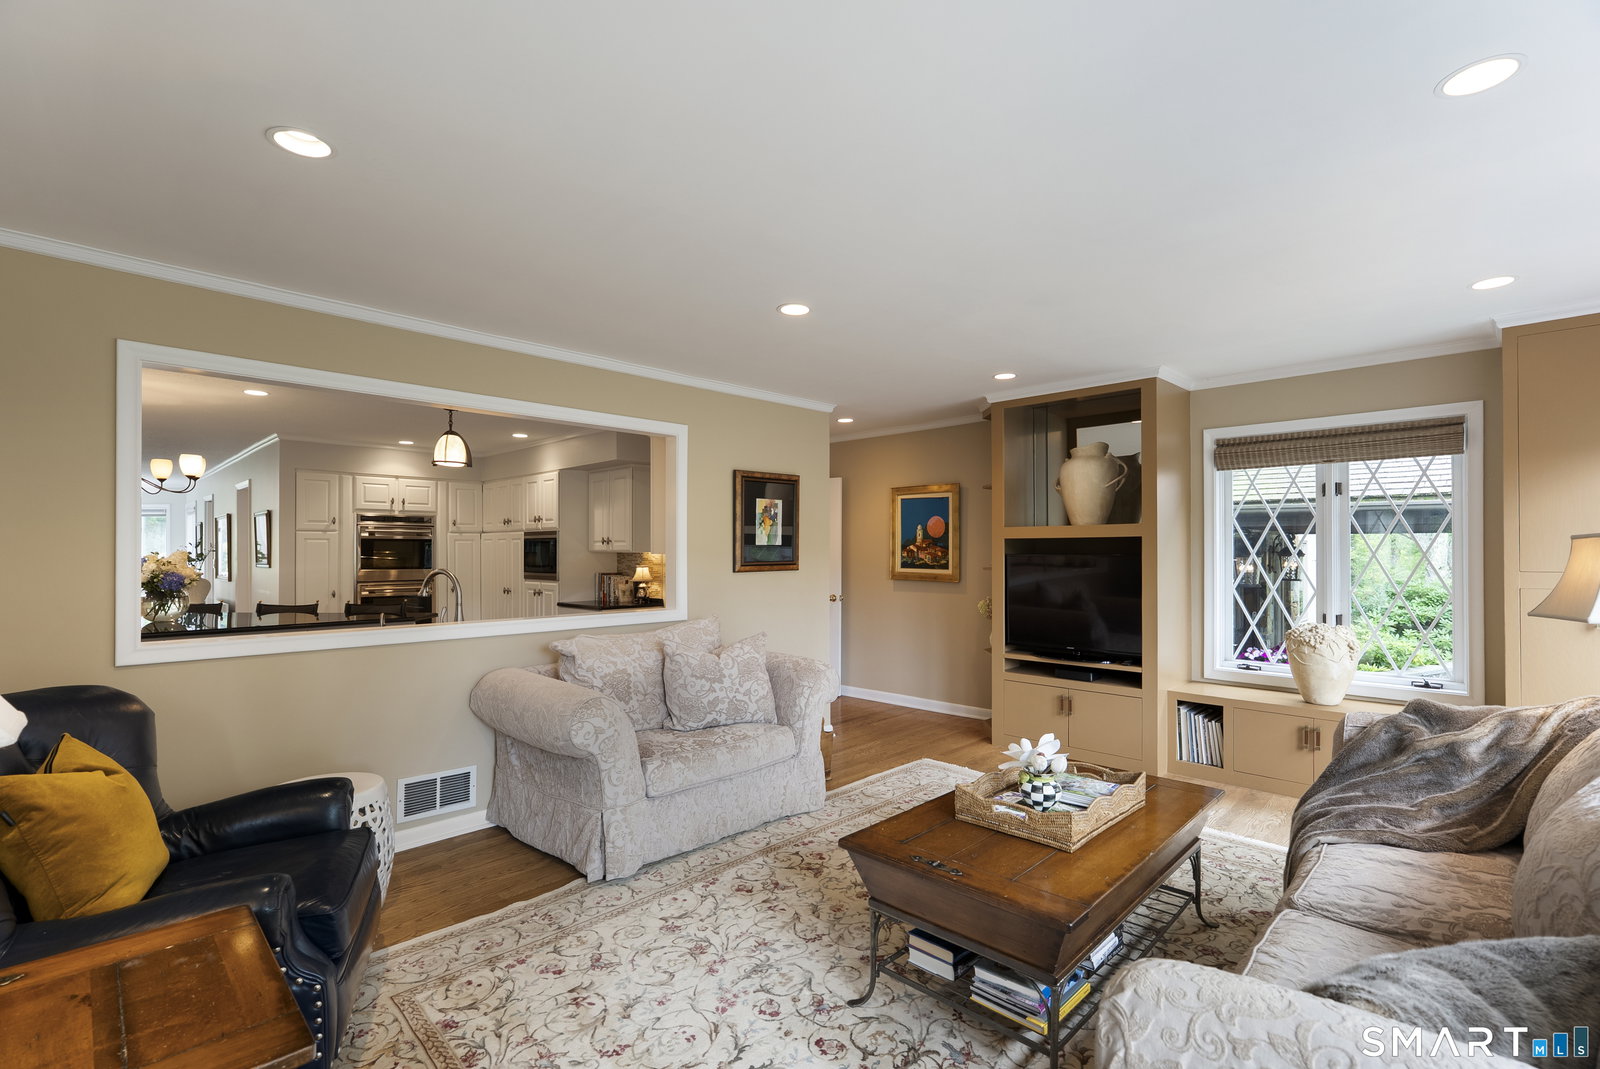
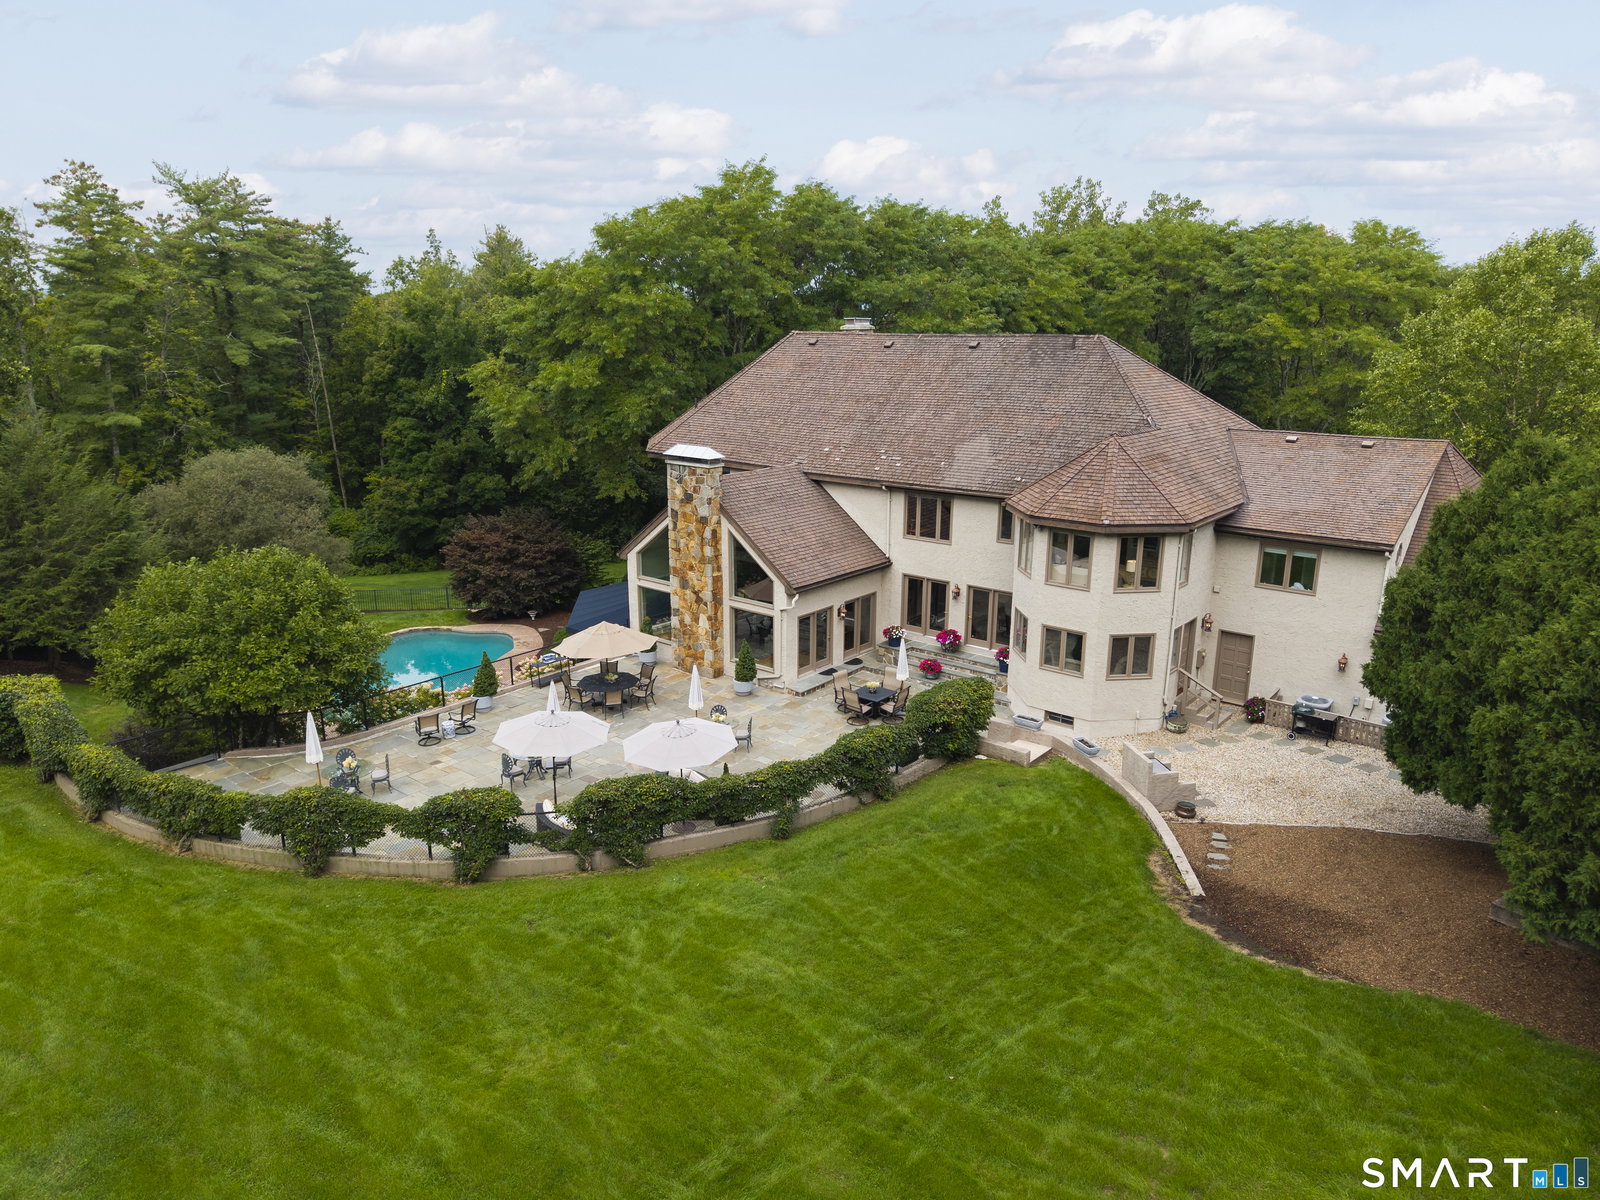
Welcome to 21 and 41 Breezy Knoll, a French chateau-inspired estate occupying more than seven private acres on Avon's desirable east side, where grand-scale living and privacy come together beautifully. A magnificent circular driveway framed by stone walls and manicured grounds creates an unforgettable arrival beneath a covered portico. Upon entering, a two-story foyer reveals a sweeping staircase, open second-floor gallery, and striking chandelier. Directly ahead, the stunning living room commands attention as the home's focal point. Vaulted ceilings, a stone fireplace, and walls of glass frame the pool, tennis court, terraces, and landscape, while oversized doors connect seamlessly to the outdoors. The six-bedroom, six-full and one-half-bath residence continues through gracious spaces for living and entertaining. A richly paneled executive library with custom built-ins adjoins a bar and sitting area. The magnificent formal dining room is designed to host grand-scale dinner parties, elegant celebrations, and unforgettable holiday gatherings. The impressive kitchen combines an oversized island and extensive cabinetry with a full-size Sub-Zero refrigerator and freezer, Wolf cooking appliances, premium ASKO appliances, and a built-in steamer. A separate casual dining area overlooks the sophisticated family room, ideal for everyday meals and relaxed conversation.
Additional Information
- Taxes
- $30,782
- Lot Size
- 323,650
- Interior Features
- Security System
- Heating
- Hot Air
- Cooling System Type
- Central Air
- Water Source
- Private Well
- Appliances
- Electric Cooktop, Wall Oven, Microwave, Refrigerator, Freezer, Dishwasher, Washer, Dryer
- Fireplaces
- 3
- Basement
- Full, Finished, Full
- Exterior Features
- Underground Utilities, Tennis Court(s), Lighting, Sprinkler System, Patio
- Garage Spaces
- 3
- Elementary School
- Per Board of Ed
- Middle School
- Avon
- High School
- Avon
How much is your home worth?
...get instant property value now!
Mortgage Calculator
Listing courtesy of Laurie Kane from Berkshire Hathaway NE Prop.. (860) 729-5837 (860) 677-7321
The data relating to real estate for sale on this website appears in part through the SMARTMLS Internet Data Exchange program, a voluntary cooperative exchange of property listing data between licensed real estate brokerage firms, and is provided by SMARTMLS through a licensing agreement. Listing information is from various brokers who participate in the SMARTMLS IDX program and not all listings may be visible on the site. The property information being provided on or through the website is for the personal, non-commercial use of consumers and such information may not be used for any purpose other than to identify prospective properties consumers may be interested in purchasing. Some properties which appear for sale on the website may no longer be available because they are for instance, under contract, sold or are no longer being offered for sale. Property information displayed is deemed reliable but is not guaranteed. Copyright 2026 SmartMLS, Inc.