120 Cushman Rd, Ashford, CT 06278
- $599,900
- 4
- BD
- 3
- BA
- 2,462
- SqFt




- List Price
- $599,900
- Status
- ACTIVE
- MLS#
- 24202476
- Year Built
- 1988
- Style
- Contemporary
- Bedrooms
- 4
- Bathrooms
- 3
- Acres
- 12.34
- Living Area
- 2,462
- Neighborhood
- N/A
Property Description
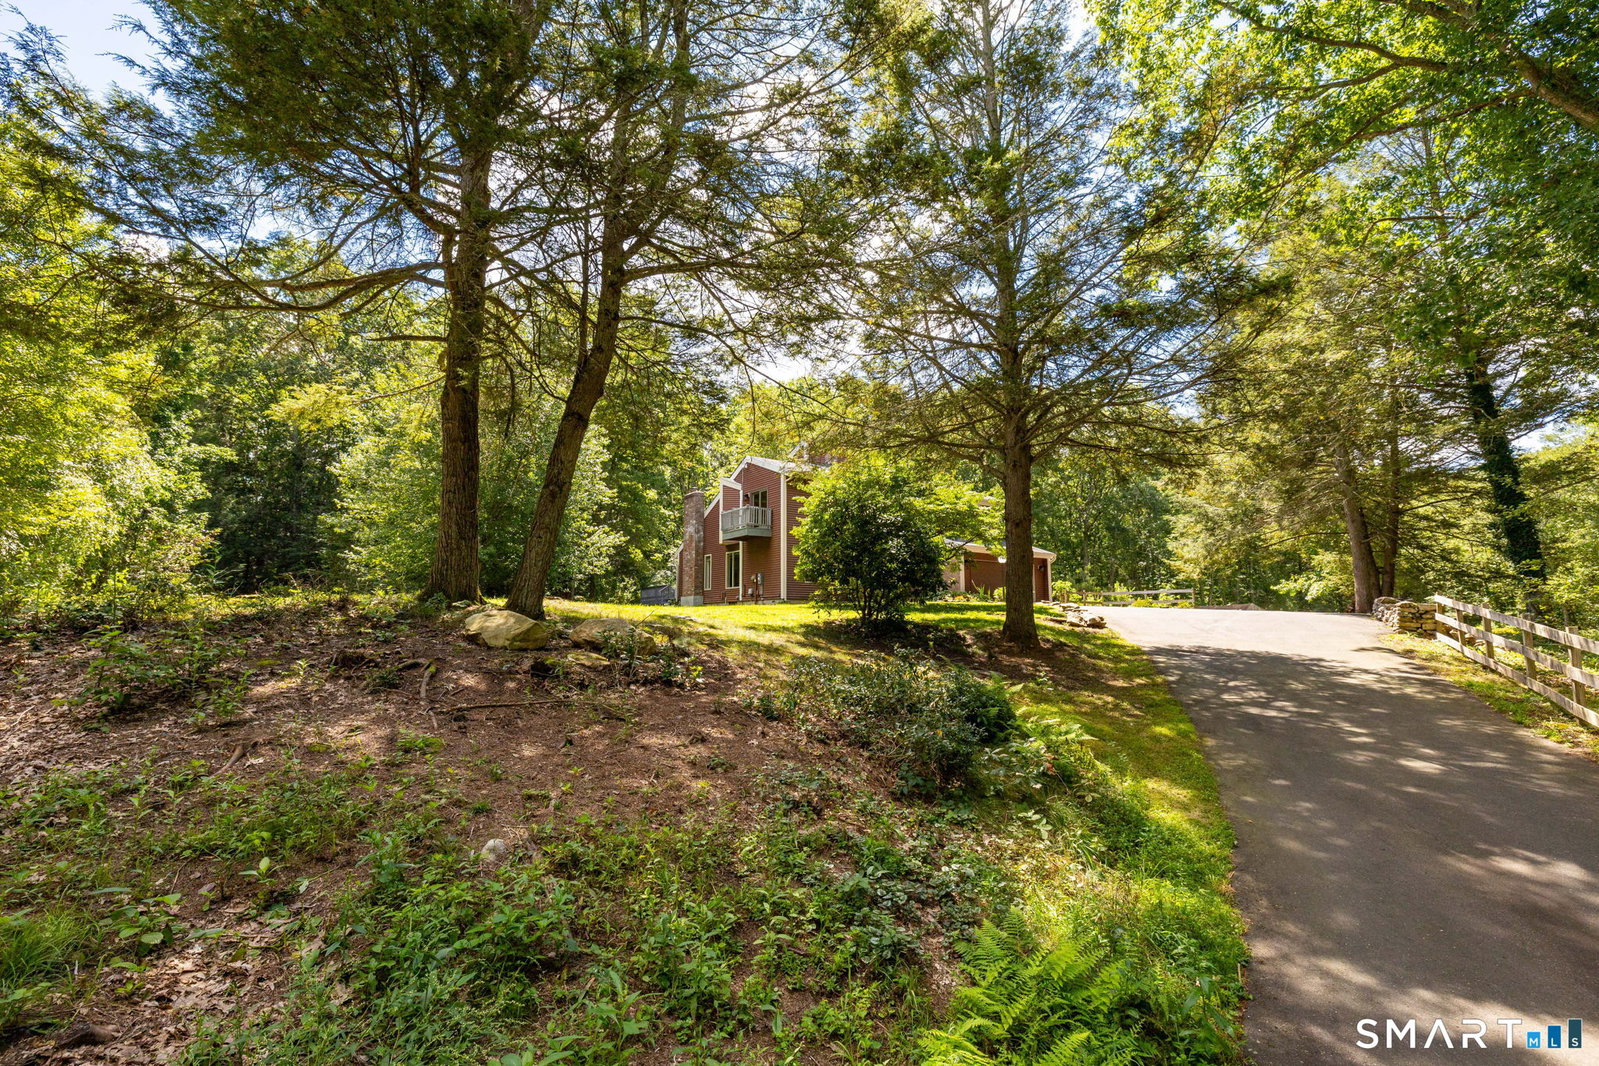
Tucked away on more than 12 acres in the peaceful countryside of Ashford, this contemporary 4-bedroom, 2.5-bath home offers an incredible sense of privacy while still providing plenty of space both inside and out. Surrounded by mature trees and natural beauty, the property feels like its own private retreat. Inside, hardwood flooring mini split systems for central air, and abundant natural light create a warm and inviting atmosphere throughout the main living spaces. The spacious kitchen offers plenty of cabinetry and counter space, while the adjoining dining area opens directly to the large back deck, creating an easy flow for everyday living and entertaining. The primary suite is a standout, featuring its own full ensuite bath and private balcony overlooking the wooded surroundings-the perfect place to enjoy a quiet morning or unwind at the end of the day. Three additional bedrooms provide plenty of flexibility for family, guests, a home office, or hobby space. Take advantage of the efficiency and savings the solar panels that are owned outright provide! Outside is where this property truly shines. The expansive 12+ acre setting offers a rare level of seclusion, with a mix of open lawn and surrounding woods creating a peaceful backdrop in every direction. A large deck extends the living space outdoors and provides plenty of room for entertaining, relaxing, or simply taking in the scenery.
Additional Information
- Taxes
- $10,096
- Lot Size
- 537,530
- Heating
- Heat Pump
- Cooling System Type
- Ceiling Fan(s), Central Air, Wall Units, House Fans
- Sewer
- Septic Tank
- Water Source
- Private Well
- Appliances
- Range, Microwave, Refrigerator, Dishwasher, Disposal, Washer, Dryer
- Fireplaces
- 1
- Basement
- Full, Unfinished, Storage Space, Interior Entry, Concrete
- Exterior Features
- Barn/Stable, Lighting, Underground Utilities, Shed, Fruit Trees, Porch, Deck
- Garage Spaces
- 2
- Elementary School
- Ashford
- High School
- Smith
Mortgage Calculator
Listing courtesy of Maxwell Castrogiovanni from eXp Realty. (860) 302-8394 (866) 828-3951
The data relating to real estate for sale on this website appears in part through the SMARTMLS Internet Data Exchange program, a voluntary cooperative exchange of property listing data between licensed real estate brokerage firms, and is provided by SMARTMLS through a licensing agreement. Listing information is from various brokers who participate in the SMARTMLS IDX program and not all listings may be visible on the site. The property information being provided on or through the website is for the personal, non-commercial use of consumers and such information may not be used for any purpose other than to identify prospective properties consumers may be interested in purchasing. Some properties which appear for sale on the website may no longer be available because they are for instance, under contract, sold or are no longer being offered for sale. Property information displayed is deemed reliable but is not guaranteed. Copyright 2026 SmartMLS, Inc.