8 Huntington Ln, New Fairfield, CT 06812
- $1,175,000
- 4
- BD
- 5
- BA
- 3,778
- SqFt





- List Price
- $1,175,000
- Status
- ACTIVE
- MLS#
- 24201061
- Year Built
- 1987
- Style
- Colonial
- Bedrooms
- 4
- Bathrooms
- 5
- Acres
- 2.07
- Living Area
- 3,778
- Subdivision
- Sunswept
- Neighborhood
- N/A
Property Description
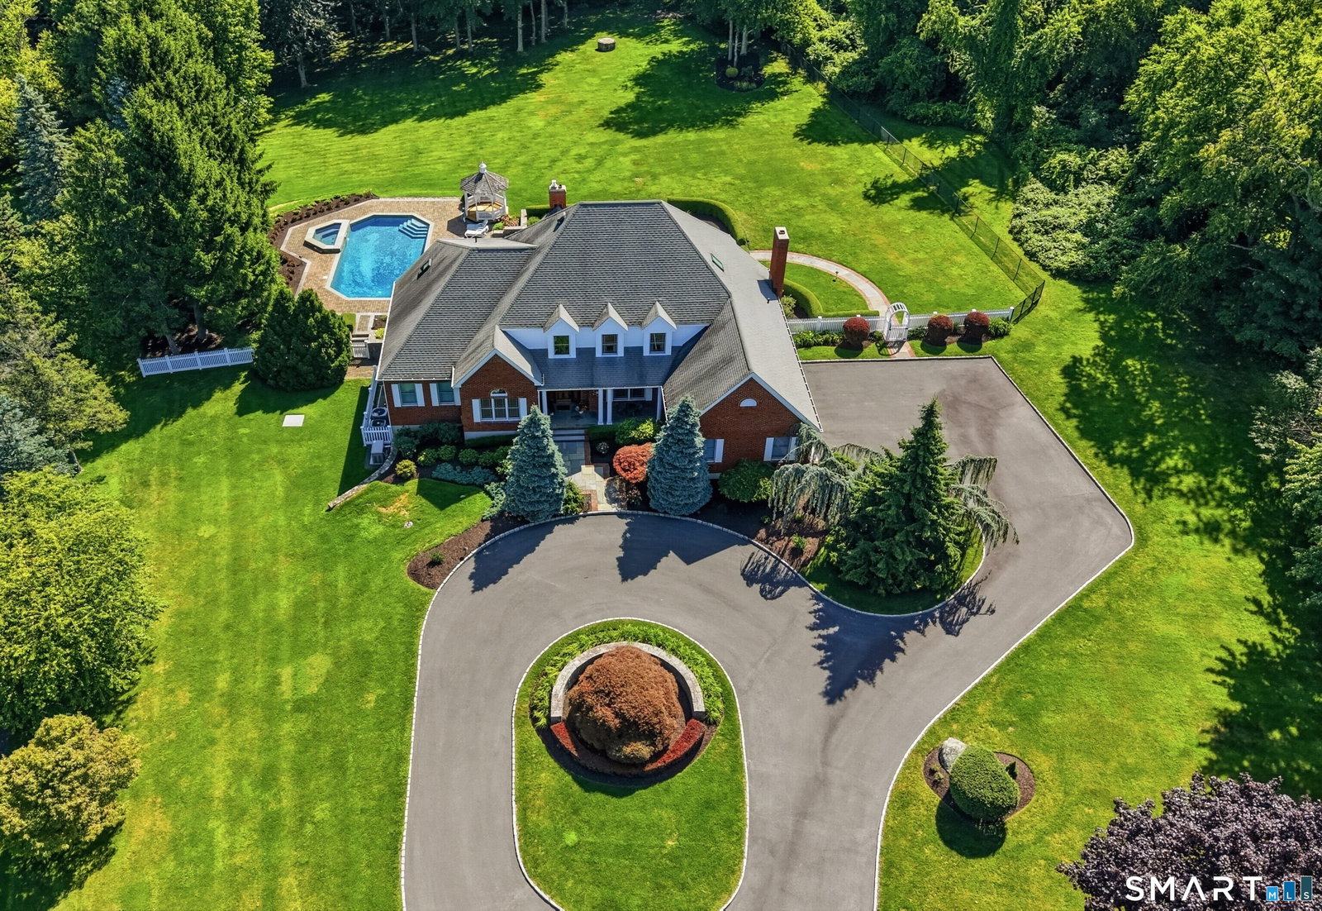
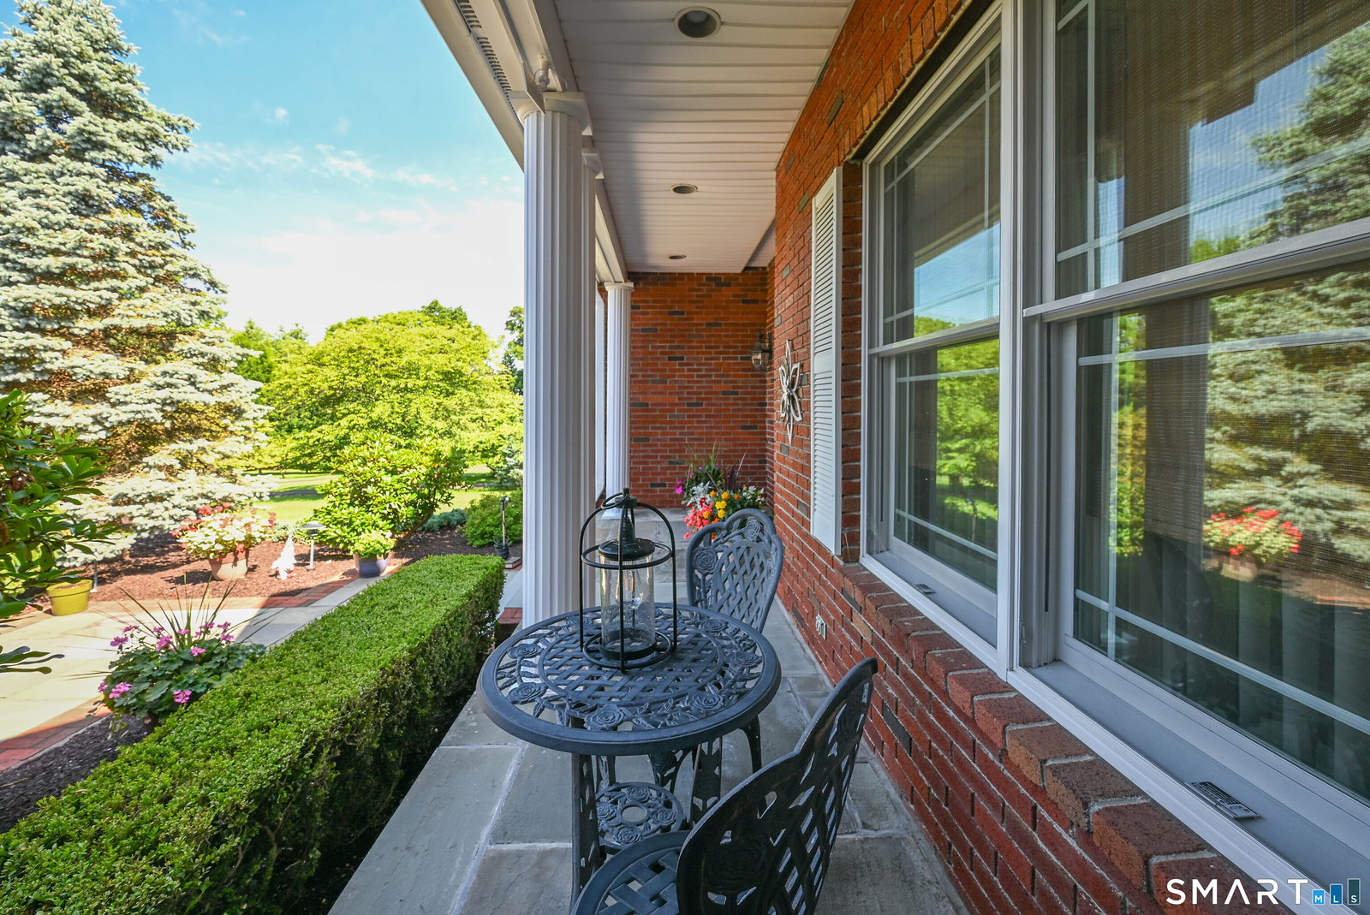
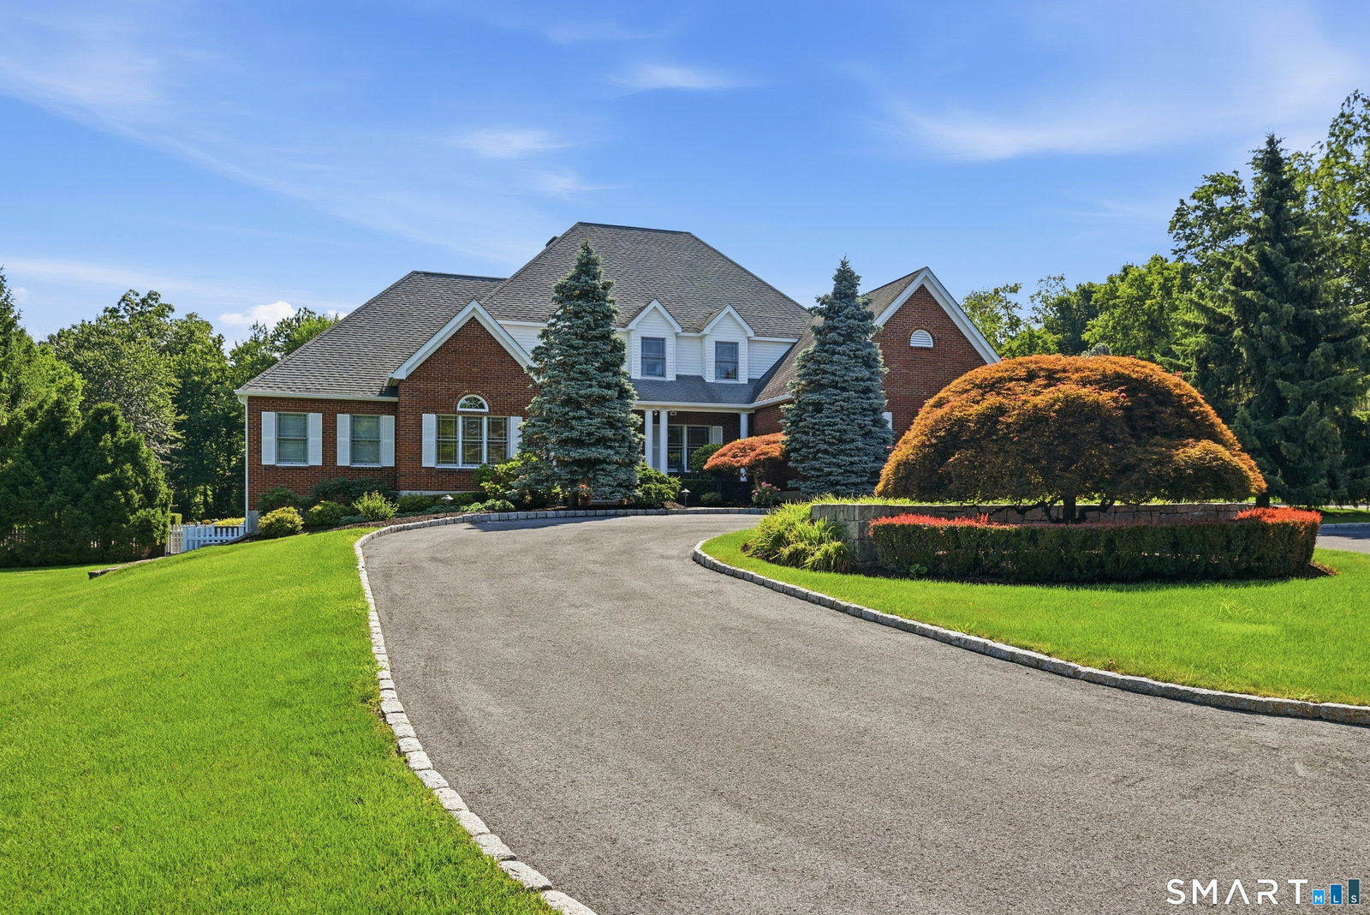
Elegance, scale, and solitude define this exceptional home. Set behind a sweeping circular drive accented with custom pavers, this sprawling 4-bedroom, 3.5-bath residence seamlessly pairs refined craftsmanship with a resort-inspired outdoor sanctuary. Step into the center-hall foyer, flanked by formal living and dining rooms that showcase beautiful wide-plank hardwood floors and picturesque seasonal views. The heart of the home is the spectacular Great Room, highlighted by vaulted ceilings, exposed beams, a majestic center fireplace, and direct deck access for effortless indoor-outdoor entertaining. The expansive kitchen offers granite countertops, generous cabinetry& tile flooring with convenient access to the laundry room and garage. Just off the kitchen, a charming breakfast room set within a sunlit turret awaits, complete with an electric fireplace, vaulted ceilings, and its own deck entrance. The luxury main-level Primary Suite serves as a private retreat, offering a walk-in closet and a spa-like en-suite bath with an oversized glass shower, soaking tub. Step from the bedroom onto a private deck with immediate access down to the gardens, patio, and pool. Upstairs, the balcony leads to a quiet reading space, leading to generously sized bedrooms with ample storage and dedicated baths-including a Jack-and-Jill layout-all enjoying lovely views. Outside, the grounds offer custom Gunite pool and spa, gazebo, private decks and patio. This beloved home is exceptional.
Additional Information
- Taxes
- $15,824
- Lot Size
- 90,169
- Interior Features
- Security System
- Heating
- Hot Air
- Cooling System Type
- Ceiling Fan(s), Central Air
- Sewer
- Septic Tank
- Water Source
- Private Well
- Appliances
- Range, Microwave, Refrigerator, Dishwasher, Washer, Dryer
- Fireplaces
- 2
- Basement
- Full, Unfinished, Interior Entry, Walkout, Concrete
- Exterior Features
- Gazebo, Deck, Garden, Lighting, Patio
- Garage Spaces
- 3
- Parking Spaces
- 10
- Elementary School
- Per Board of Ed
- Middle School
- Per Board of Ed
- High School
- Per Board of Ed
Mortgage Calculator
Listing courtesy of Mary Ellen Barnett from William Pitt Sotheby's Int'l. (203) 241-1204 (203) 796-7700
The data relating to real estate for sale on this website appears in part through the SMARTMLS Internet Data Exchange program, a voluntary cooperative exchange of property listing data between licensed real estate brokerage firms, and is provided by SMARTMLS through a licensing agreement. Listing information is from various brokers who participate in the SMARTMLS IDX program and not all listings may be visible on the site. The property information being provided on or through the website is for the personal, non-commercial use of consumers and such information may not be used for any purpose other than to identify prospective properties consumers may be interested in purchasing. Some properties which appear for sale on the website may no longer be available because they are for instance, under contract, sold or are no longer being offered for sale. Property information displayed is deemed reliable but is not guaranteed. Copyright 2026 SmartMLS, Inc.