162 Roslyn Dr, New Britain, CT 06052
- $375,000
- 2
- BD
- 1
- BA
- 1,216
- SqFt



- List Price
- $375,000
- Status
- COMING SOON
- MLS#
- 24200060
- Year Built
- 1965
- Style
- Cape Cod, Ranch
- Bedrooms
- 2
- Bathrooms
- 1
- Acres
- 0.38
- Living Area
- 1,216
- Subdivision
- West End
- Neighborhood
- N/A
Property Description
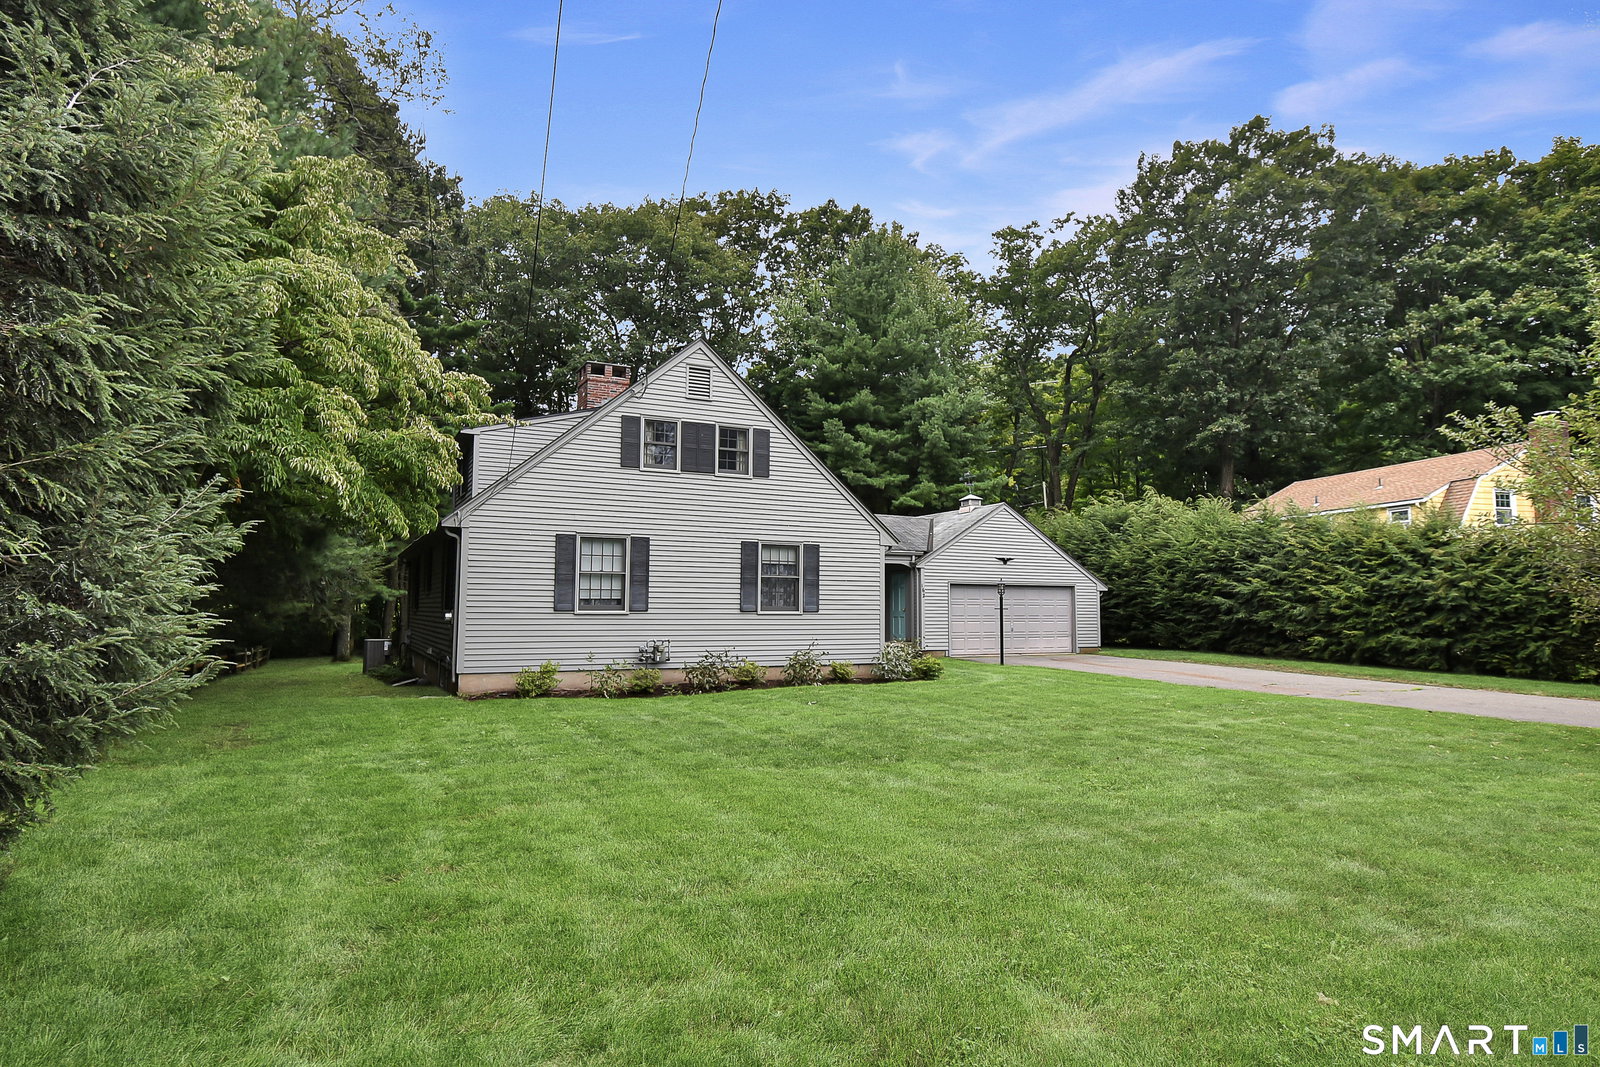
Tucked into a superbly private and desirable West End neighborhood, this custom solidly built Ranch offers one-level living with a layout that's ready for easy living. A standout attached sunroom - heated and cooled for year-round enjoyment - adds valuable living space, perfect for morning coffee or unwinding in the evening. A rare find for the downsizing buyer or the buyer needing more room in the future. This Cape-style home functions as a Ranch with all finished living space on one level. Framed, dormered and available for possible expansion is the full walk-up attic. A very large eat-in kitchen with upgraded cabinetry and fireplaced living room make for comfortable living with two bedrooms and one bathroom all on the same floor. Featuring: steel beam construction, natural gas utilities, quality updated windows, updated garage door, central air-conditioning, quality multi zone heating & cooling, heated basement and SO much storage space. All set on a large, private lot that offers room to garden, entertain, or simply enjoy the quiet surroundings. A pedestrian friendly neighborhood close to water shed property and every modern convenience. Enjoy casual walks in the low traffic neighborhood. A rare combination of privacy, comfort, and convenience! Sold in AS IS condition.
Additional Information
- Taxes
- $7,016
- Lot Size
- 16,552
- Heating
- Baseboard
- Cooling System Type
- Central Air
- Water Source
- Public
- Appliances
- Range, Refrigerator, Dishwasher, Disposal, Washer, Dryer
- Fireplaces
- 1
- Basement
- Full, Unfinished
- Exterior Features
- Porch
- Garage Spaces
- 2
- Elementary School
- Lincoln
- Middle School
- Louis Slade
- High School
- New Britain
Mortgage Calculator
Listing courtesy of Nina Jankowski from Real Estate Exchange. (860) 604-1746 (860) 826-1001
The data relating to real estate for sale on this website appears in part through the SMARTMLS Internet Data Exchange program, a voluntary cooperative exchange of property listing data between licensed real estate brokerage firms, and is provided by SMARTMLS through a licensing agreement. Listing information is from various brokers who participate in the SMARTMLS IDX program and not all listings may be visible on the site. The property information being provided on or through the website is for the personal, non-commercial use of consumers and such information may not be used for any purpose other than to identify prospective properties consumers may be interested in purchasing. Some properties which appear for sale on the website may no longer be available because they are for instance, under contract, sold or are no longer being offered for sale. Property information displayed is deemed reliable but is not guaranteed. Copyright 2026 SmartMLS, Inc.